
New Construction - Eco Friendly
Address
201 Sw F Street, Bentonville, AR
Price
$ 4,750,000
Property Attributes
- MLS#1338786
- TypeSingle Family
- Listing Status Active
- CountyBenton
- CityBentonville
- NeighborhoodClarks Add Bentonville
- Zip72712
- Style
- Year Built2024
- Taxes$ 4780
- Price$ 4,750,000
- Bedrooms5
- Full Bathrooms4
- Half Bathrooms1
- Sqr Footage5760
- Lot Size0.28 Acres
Data Source:
Northwest Arkansas BOR (NABOR)
Property Description
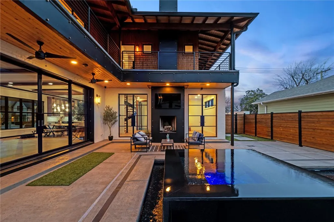
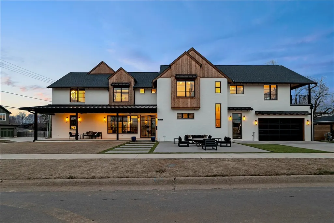
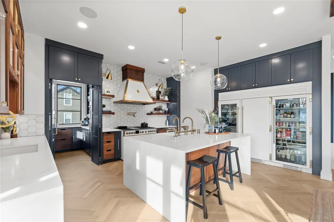
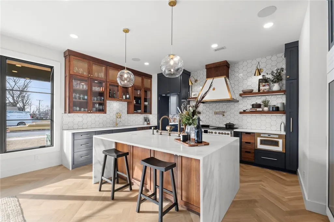
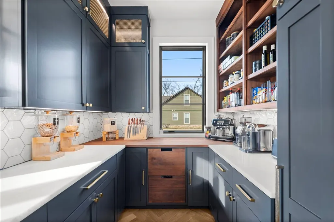
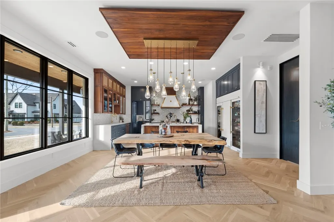
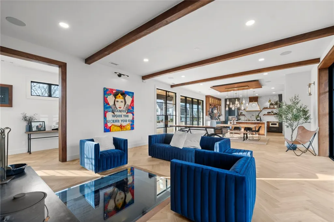
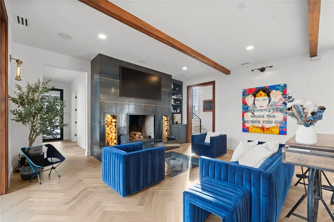
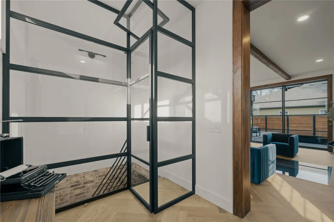
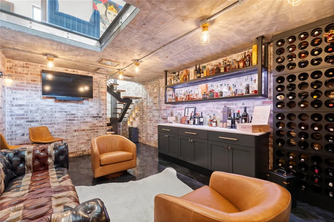
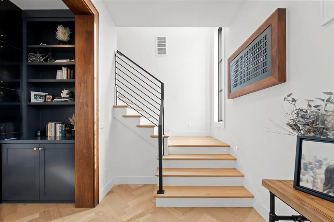
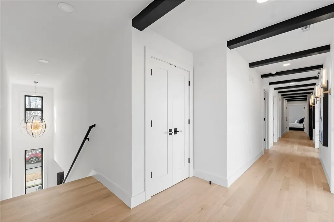
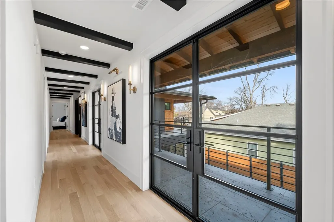
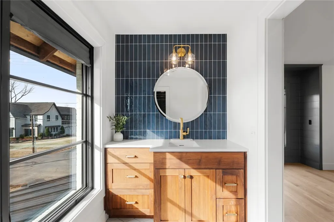
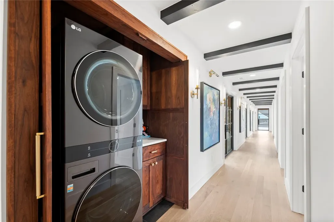
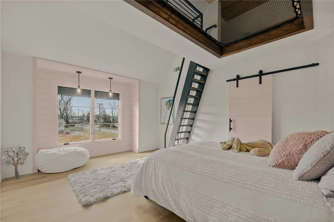
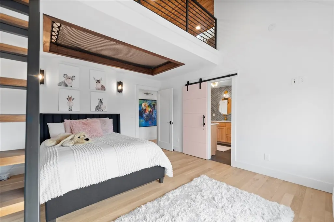
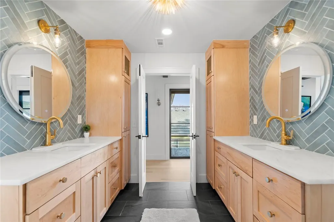
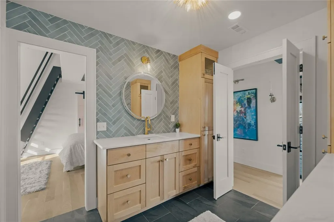
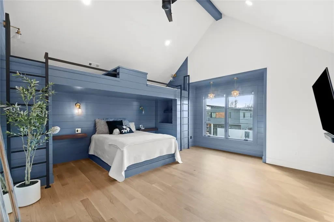
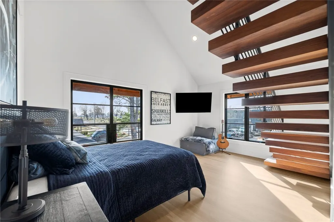
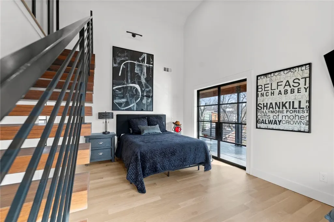
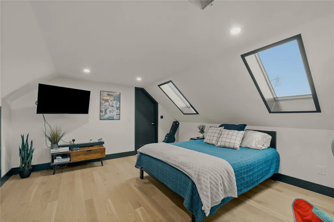
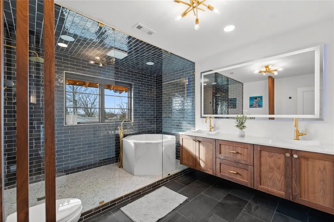
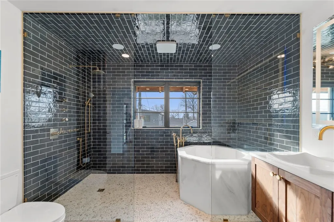
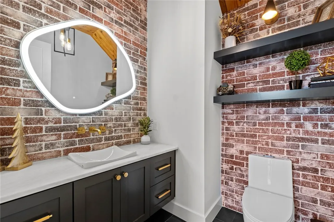
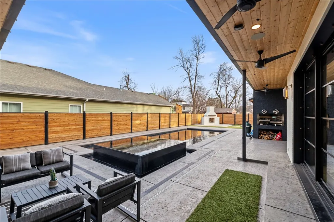
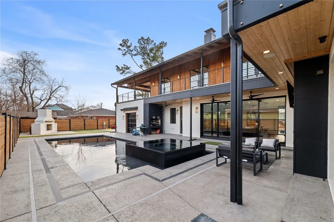
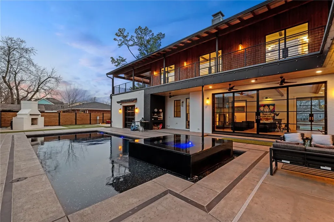
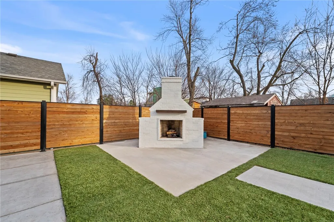
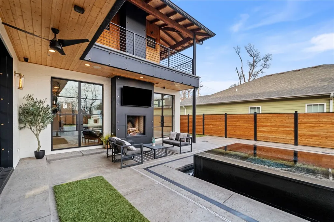
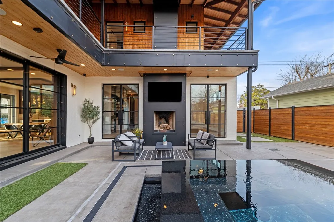
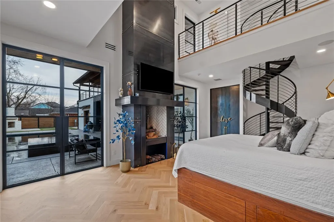
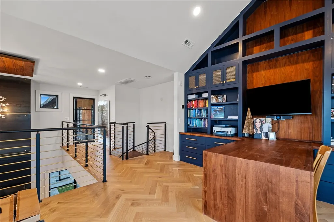
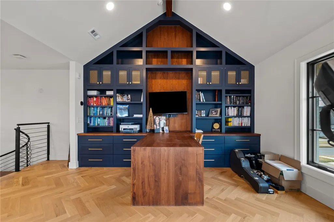
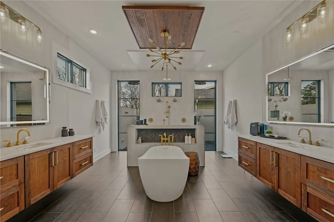
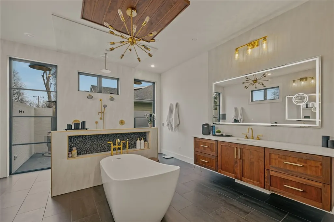
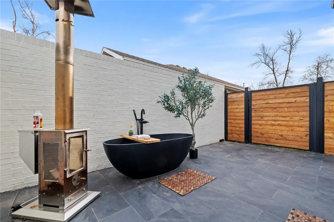
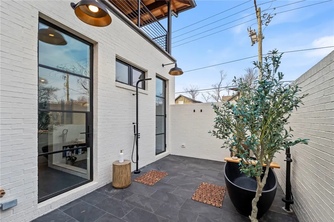
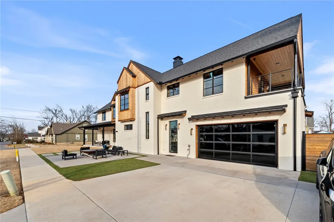
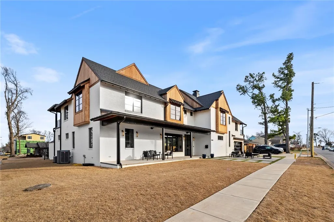
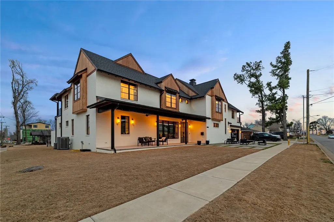
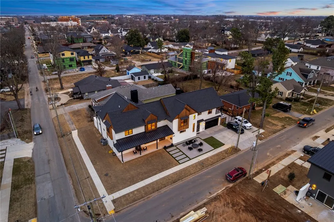
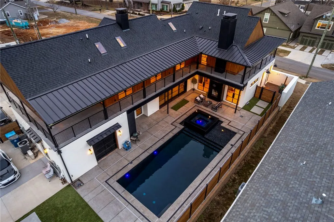
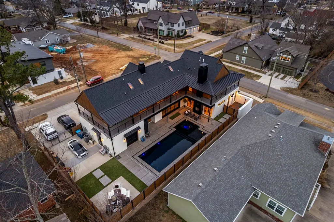
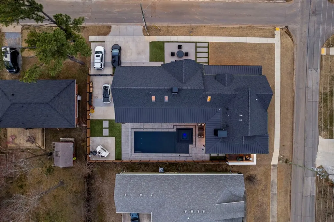
URBAN SOPHISTICATION at its finest! A rare architectural masterpiece in downtown Bentonville, this brand-new 2024 custom residence blends brick, cedar, and steel to create a striking yet warm modern estate. Positioned on a coveted .27-acre corner lot on the SW side of downtown, the 5,700 sq ft home showcases 5 bed/4.5 baths w/white oak floors, South African marble, walnutA beams, and custom millwork define the interiors, 16 steel exterior doors and an 18-ft pocketing steel wall create seamless indoor/outdoor living. A dramatic living room glass floor reveals an underground brick wine/bourbon cellar. The chef’s kitchen features TRUE commercial refrigeration, an Italian gas range, marble island, hidden pantry. Two-story primary suite offers a raw steel fireplace, heated spa bath, private office, outdoor bath with soaking tub/shower. A heated black concrete pool, infinity spa, outdoor kitchen, fireplaces, RV pad w/ hookups, oversized garage create a resort-style retreat just blocks from the Square and Crystal Bridges.
| Price History | |
|---|---|
| 3/13/2026 | Listed $4,950,000 |
| 7/2/2026 | 4$4,750,000 |
General Features
| Sewer | Public Sewer |
|---|---|
| Heating | Gas |
| Cooling | Ductless,Electric |
| Utilities | Natural Gas Available,Sewer Available,Water Available |
| Roof | Architectural,Metal,Shingle |
| Appliances | Convection Oven,Dishwasher,Exhaust Fan,Electric Water Heater,Gas Range,Ice Maker,Microwave,Refrigerator,Range Hood,Self Cleaning Oven,Tankless Water Heater,Washer,ENERGY STAR Qualified Appliances,PlumbedForIce Maker |
| Patio/Porch Features | Balcony,Covered,Deck,Patio,Porch |
| Pool Features | Gunite,Heated,In Ground,Pool,Private |
| Security Features | Storm Shelter,Security System,Fire Alarm,Smoke Detector(s) |
| Construction Materials | Brick,Cedar,Steel |
| Year Built | 2024 |
| Stories Count | 2 |
| Levels | Two |
| Property Subtype | Single Family Residence |
| Waterfront Features | None |
| Community Features | Biking,Curbs,Near Fire Station,Near Schools,Park,Sidewalks,Trails/Paths |
| County | Benton |
| New Construction | true |
| Property Type | Residential |
| Attached Garage | true |
| Energy Efficient | Appliances |
| Subdivision Name | Clarks Add Bentonville |
| Garage Y/N | true |
| Other Structures | None |
| Full Baths | 4 |
| Status | Active |
| Directions | From I-49 heading north, take Exit 88 for Central Avenue/AR-72 toward Bentonville. At the end of the ramp, turn right onto Central Avenue and continue east for approximately 1.5 miles into downtown Bentonville. Turn right onto SW A Street, then take the first left onto SW F Street. The property at 201 SW F Street will be located on the right side, just a few blocks from the Bentonville Square. |
| City | Bentonville |
| Disclosures | Seller Disclosure |
| High School District | Bentonville |
| Lot Size Units | Acres |
| Spa Features | Hot Tub |
| Tax Annual Amount | 4780 |
| Virtual Tour | https://tour.nwarealtors.org/201-SW-F-Street-Bentonville-AR-72712/unbranded |
| Structure Type | House |
| Standard Status | Active |
| Middle/Junior School District | Bentonville |
| Elementary School District | Bentonville |
| Tax Lot | 1-A |
| Property Sub Type Additional | Single Family Residence |
| PostalCity | Bentonville |
| Legal Description | PLAT 10/05/1877 L-166 & LOT 1-A (REPLAT 16-102) |
Interior Features
| Interior Amenities | Attic,Wet Bar,Built-in Features,Ceiling Fan(s),Eat-in Kitchen,Hot Tub/Spa,Other,Pantry,Programmable Thermostat,Split Bedrooms,Storage,Skylights,Walk-In Closet(s),Wired for Sound,Wine Cellar |
|---|---|
| Basement | Finished |
| Flooring | Tile,Wood |
| Total Fireplaces | 4 |
| Fireplace Features | Bedroom,Family Room,Outside,Wood Burning |
| Basement (Y/N) | true |
| Air Conditioning Y/N | true |
| Heating Y/N | true |
| Window Features | Skylight(s) |
| Fireplace Y/N | true |
| Half Baths | 1 |
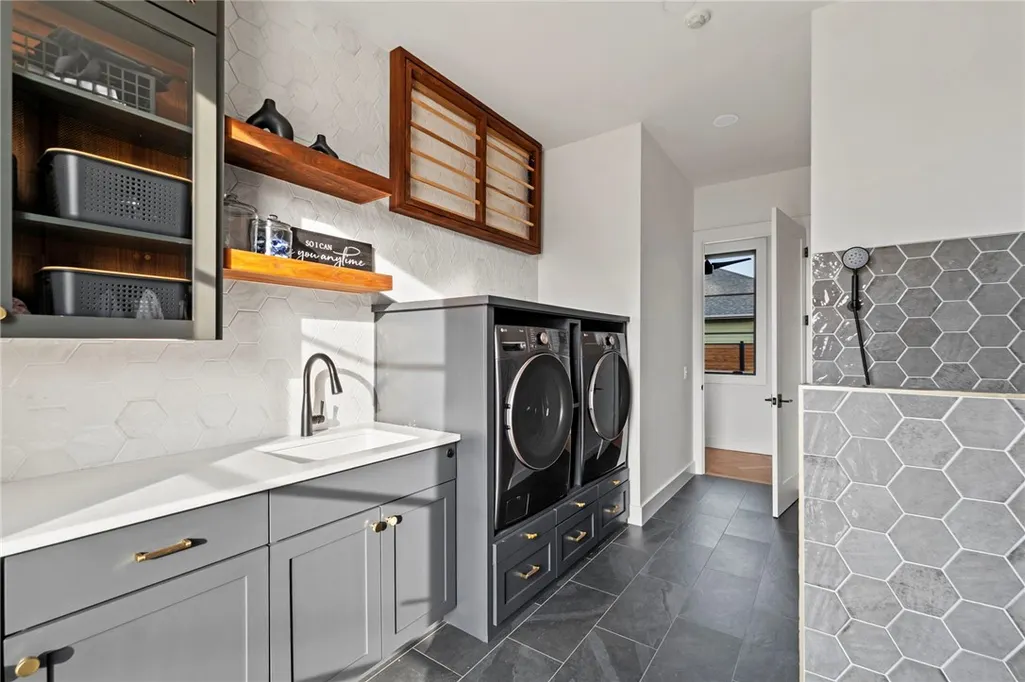
| Laundry Features | Washer Hookup,Dryer Hookup |
| Total Bedrooms | 5 |
| LivingAreaSource | Plans |
| Total Baths | 5 |
Exterior Features
| Fencing | Metal,Other,Partial,See Remarks |
|---|---|
| Parking Features | Attached,Garage,Asphalt,Garage Door Opener,RV Access/Parking |
| Lot Features | Central Business District,Cleared,Corner Lot,City Lot,Landscaped,Level,Near Park |
| Water Source | Public |
| Lot Size Area | 0.28 |
| Foundation Details | Slab,Cellar |
| Spa | true |
| Building Area Total | 5760 |
| Lot Size Acres | 0.28 |
| Road Surface Type | Paved |
| Covered Spaces | 2 |
| Road Frontage Type | Public Road |
Amenities
- Foreclosure
- Views
- Short Sale
- New Construction
- Adult 55+
- Lease To Own
- No HOA Fees
- Furnished
- Primary On Main
- Air Conditioning
- Seller Finance
- Green
- Fixer Upper
- Horse
- Golf
- Fireplace
- Deck
- Garage
- Basement
- Pool
Property vs Single Family Average in 72712
Price
Taxes
Year Built
 Northwest Arkansas Board of REALTORS® All information deemed reliable but not guaranteed. All properties are subject to prior sale, change or withdrawal. Neither listing broker(s) or information provider(s) shall be responsible for any typographical errors, misinformation, misprints and shall be held totally harmless. Listing(s) information is provided for consumer's personal, non-commercial use and may not be used for any purpose other than to identify prospective properties consumers may be
