
Golf Course
Address
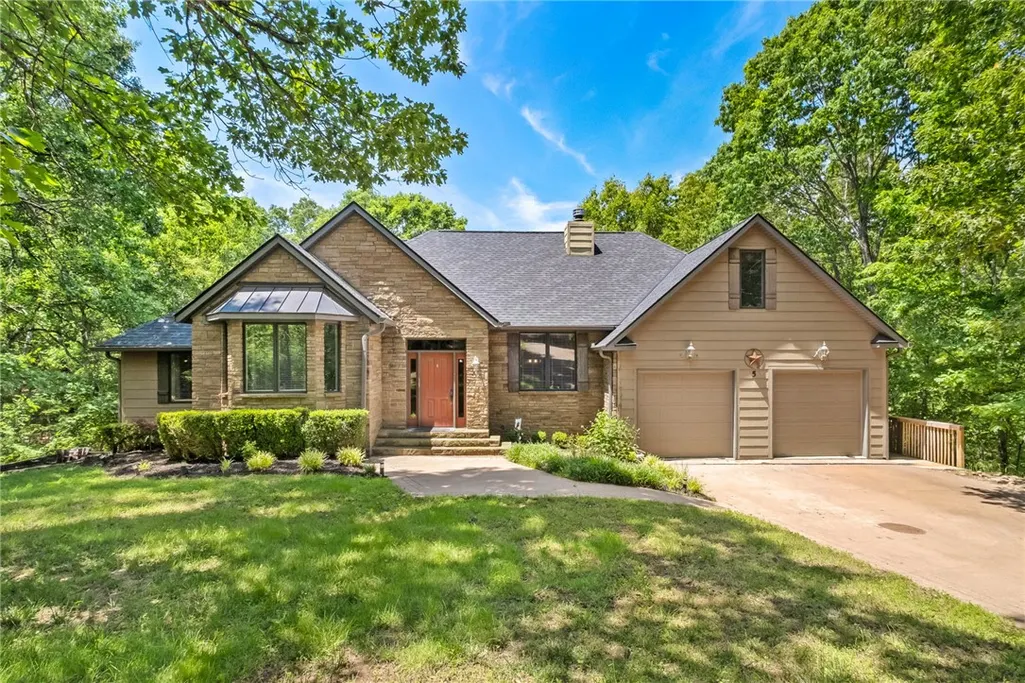
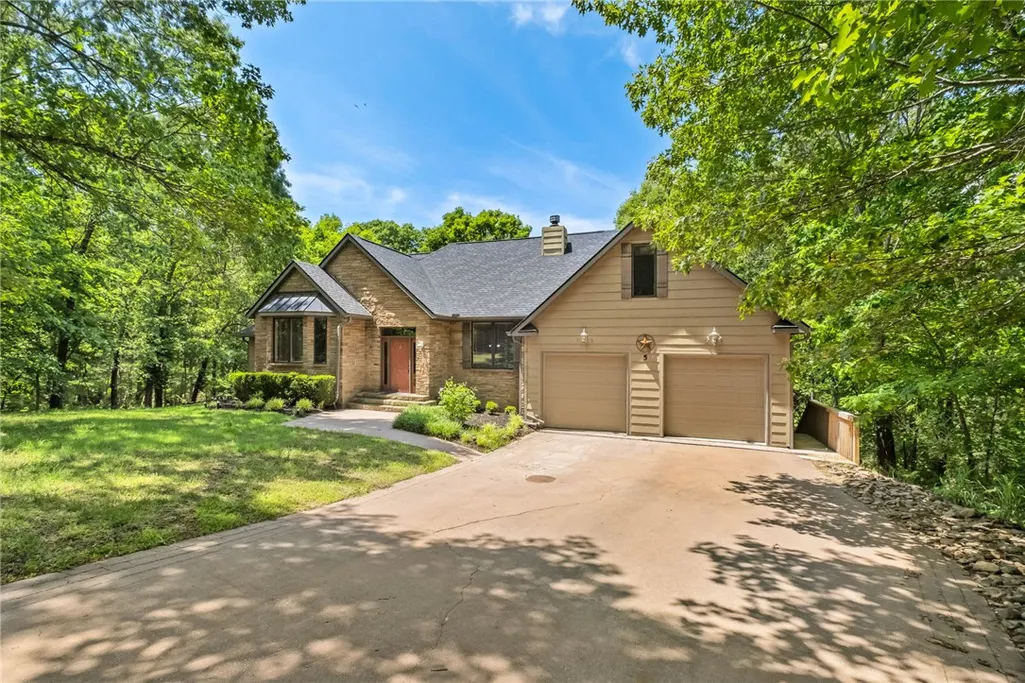
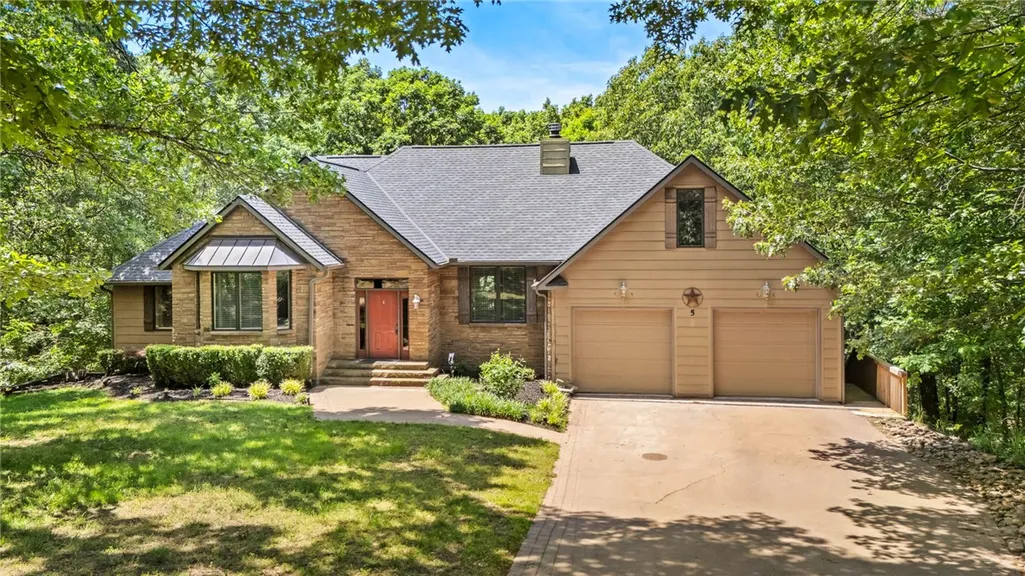
5 Jodrell Lane, Bella Vista, AR
Price
$ 625,800
Property Attributes
- MLS#1360039
- TypeSingle Family
- Listing Status Active
- CountyBenton
- CityBella Vista
- NeighborhoodDickenshire
- Zip72714
- Style
- Year Built2006
- Taxes$ 4381
- Price$ 625,800
- Bedrooms4
- Full Bathrooms3
- Half Bathrooms1
- Sqr Footage3563
- Lot Size0.44 Acres
Data Source:
Northwest Arkansas BOR (NABOR)
Property Description
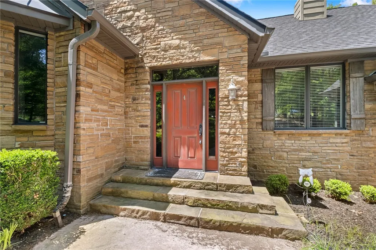
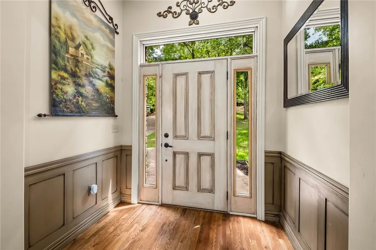
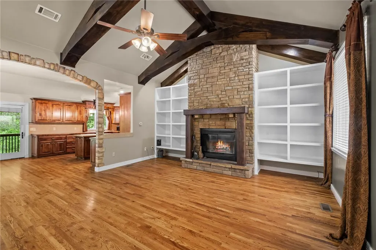
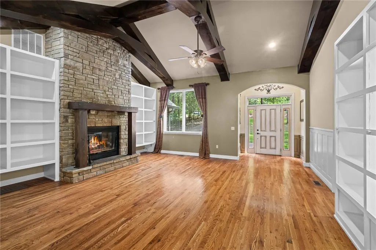
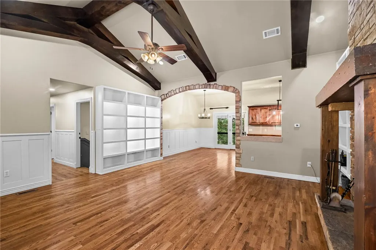
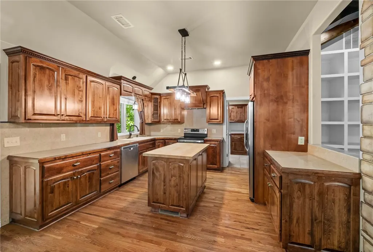
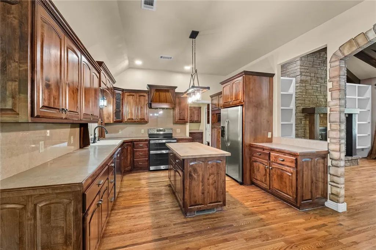
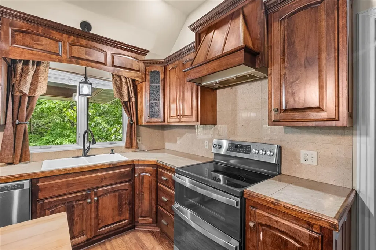
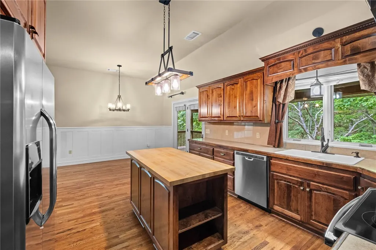
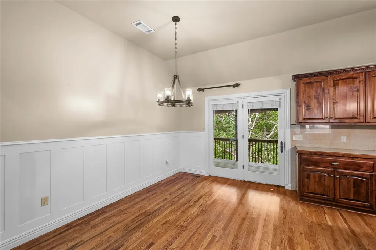
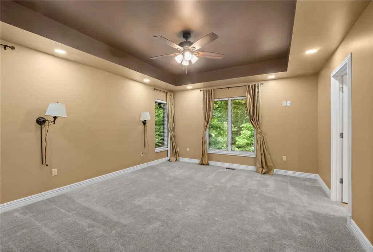
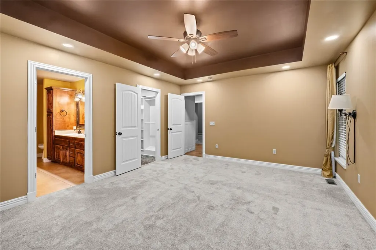
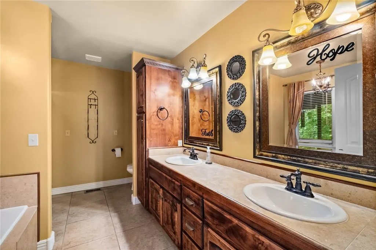
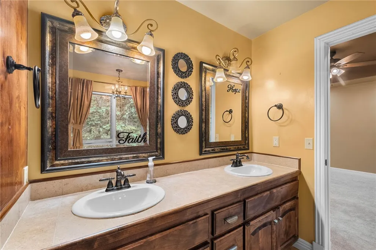
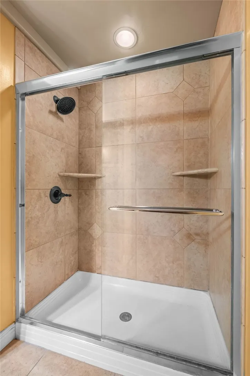
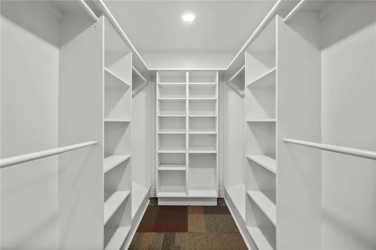
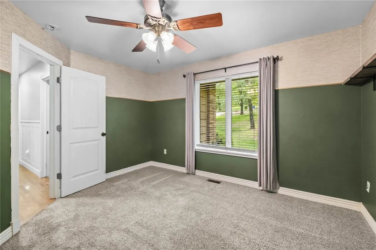
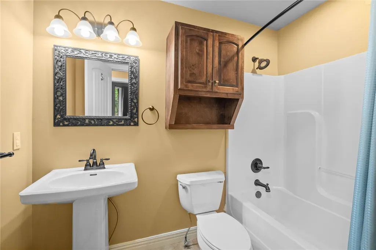
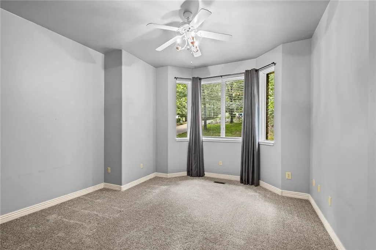
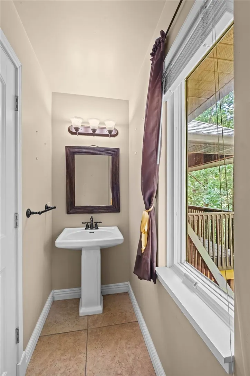
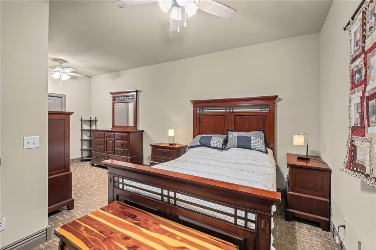
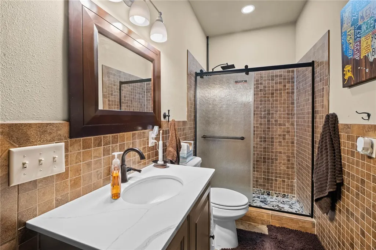
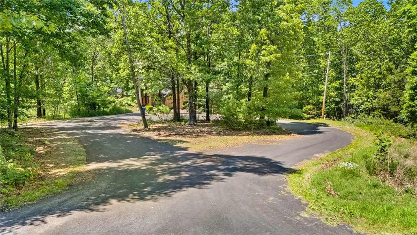
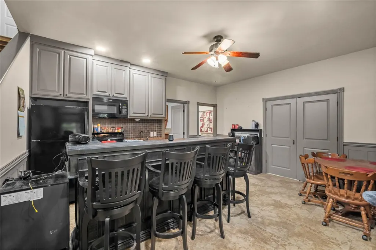
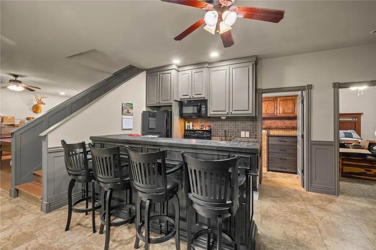
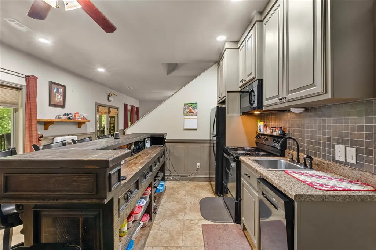
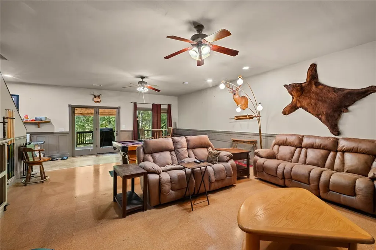
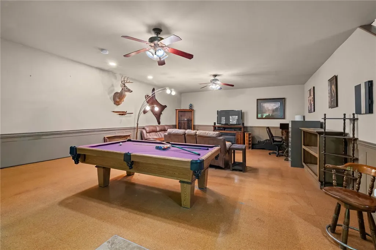
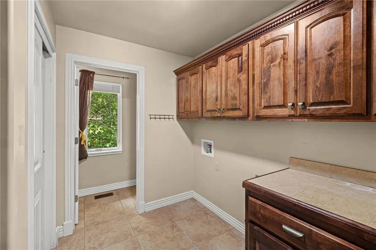
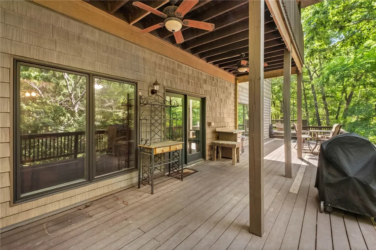
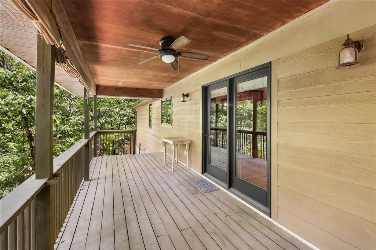
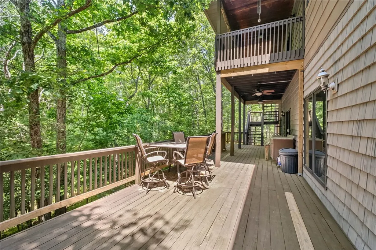
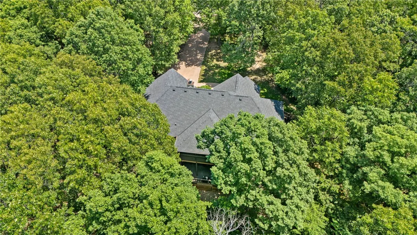
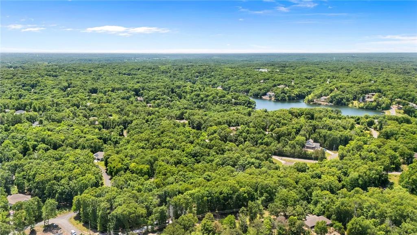
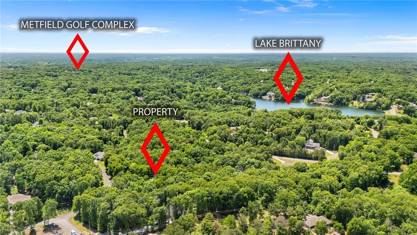
Nestled in the trees is a quality built 4 bedroom, 3.5 bathroom home featuring a vaulted wood beam living room with a stone wood burning fireplace & real hardwood floors. There is a large eat-in Kitchen with knotty alder Cabinets & Center Island. On main floor is primary bedroom with large walk-in closet and Jacuzzi tub, and separate shower along with 2 other bedrooms and full bathroom. Coming in from garage is mudroom/laundry room with another 1/2 bath. The lower level walk-out basement is complete for second home as it contains a complete kitchen, stackable washer/dryer, bedroom, bathroom and Family Room. Both levels have their own deck. This home works perfect for a large family, generational families, live in upstairs and rent out basement, small families that want to use downstairs for play, or so many other options. Finished over the garage is an additional 400sq' for hobbies. A workshop area is in back of garage. House sits on 0.44 acres. See MLS#1347613 for house w/ 5 extra lots for sale.
| Price History | |
|---|---|
| 8/26/2026 | Listed $625,800 |
General Features
| Sewer | Septic Tank |
|---|---|
| Heating | Propane |
| Cooling | Central Air,Electric |
| Utilities | Electricity Available,Propane,Phone Available,Septic Available,Water Available |
| Roof | Asphalt,Shingle |
| Appliances | Dryer,Dishwasher,Electric Range,Disposal,Microwave,Refrigerator,Tankless Water Heater,Washer,Plumbed For Ice Maker |
| HOA Fee | 40 |
| Association Fee Includes | See Agent |
| Patio/Porch Features | Covered,Deck |
| Pool Features | None,Community |
| Security Features | Fire Sprinkler System,Smoke Detector(s) |
| Construction Materials | Other,See Remarks |
| Year Built | 2006 |
| Stories Count | 2 |
| Levels | Two |
| Property Subtype | Single Family Residence |
| Waterfront Features | None |
| Community Features | Biking,Clubhouse,Fitness,Golf,Playground,Park,Pool,Trails/Paths |
| Additional Parcels Description | See MLS 1347613 for house with additional 5 Lots |
| Assoc Fee Paid Per | Monthly |
| County | Benton |
| New Construction | false |
| Property Type | Residential |
| Attached Garage | true |
| Subdivision Name | Dickenshire |
| Garage Y/N | true |
| Other Structures | None |
| Total Rooms | 14 |
| Full Baths | 3 |
| Status | Active |
| Directions | Hwy 71 to R on Trafalgar, R on Commonwealth, L on Granshire, R on Dickenshire to Left @Y to Jodrell Lane. House at end of cul-de-sac. All 5 lots surrounding house are for sale also! See MLS#1347613 |
| City | Bella Vista |
| Disclosures | Seller Disclosure |
| Association Name | Bella Vista POA |
| High School District | Bentonville |
| Lot Size Units | Acres |
| Year Built Details | Resale (less than 25 years old) |
| Tax Annual Amount | 4381 |
| Virtual Tour | https://tour.nwarealtors.org/5-Jodrell-Lane-Bella-Vista-AR-72714--1360039/unbranded |
| Structure Type | House |
| Standard Status | Active |
| Middle/Junior School District | Bentonville |
| Elementary School District | Bentonville |
| Tax Lot | 38 |
| Property Sub Type Additional | Single Family Residence |
| PostalCity | Bella Vista |
| Legal Description | Lot 38/Block 4 Dickenshire Sub |
Interior Features
| Interior Amenities | Attic,Wet Bar,Built-in Features,Ceiling Fan(s),Cathedral Ceiling(s),Eat-in Kitchen,Pantry,Storage,Tile Countertop,Tile Counters,Walk-In Closet(s),Window Treatments |
|---|---|
| Basement | Full,Finished,Walk-Out Access |
| Flooring | Carpet,Laminate,Tile,Wood |
| Total Fireplaces | 1 |
| Fireplace Features | Wood Burning |
| Basement (Y/N) | true |
| Air Conditioning Y/N | true |
| Heating Y/N | true |
| Window Features | Double Pane Windows,Blinds,Drapes |
| Fireplace Y/N | true |
| Half Baths | 1 |
| Laundry Features | Washer Hookup,Dryer Hookup |
| Total Bedrooms | 4 |
| LivingAreaSource | Public Records |
| Total Baths | 4 |
Exterior Features
| Exterior Amenities | Concrete Driveway |
|---|---|
| Fencing | None |
| Parking Features | Attached,Garage,Garage Door Opener,Workshop in Garage |
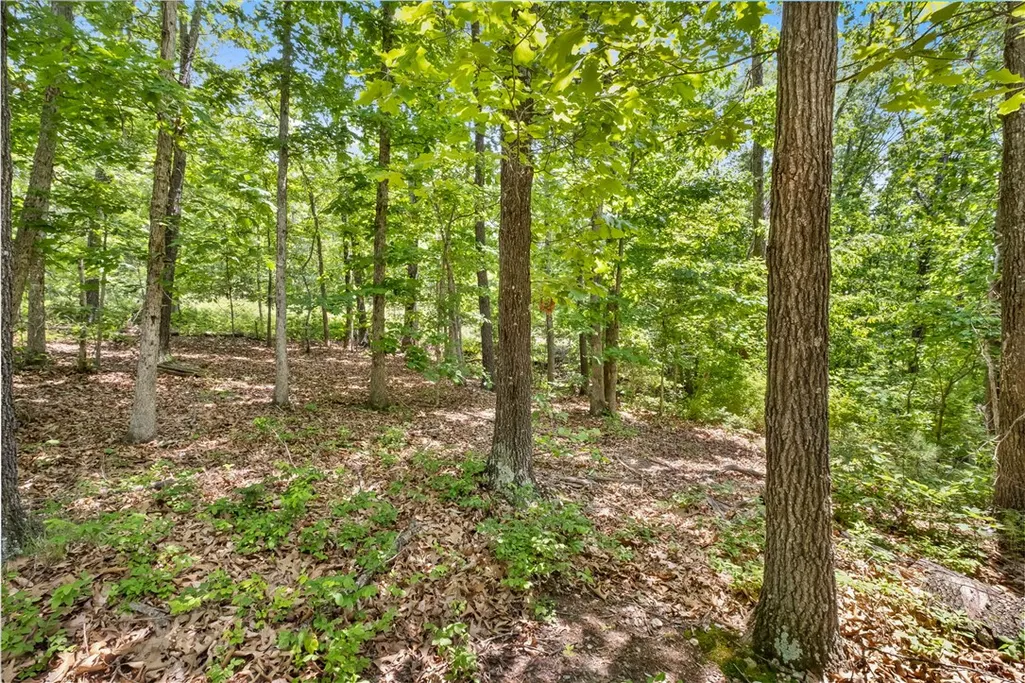
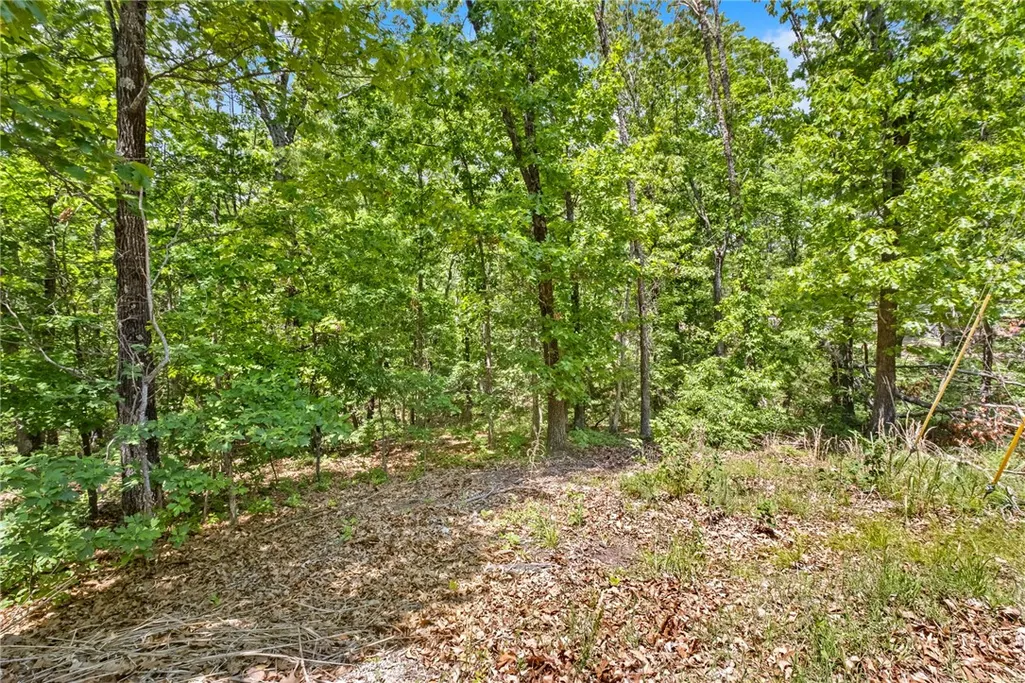
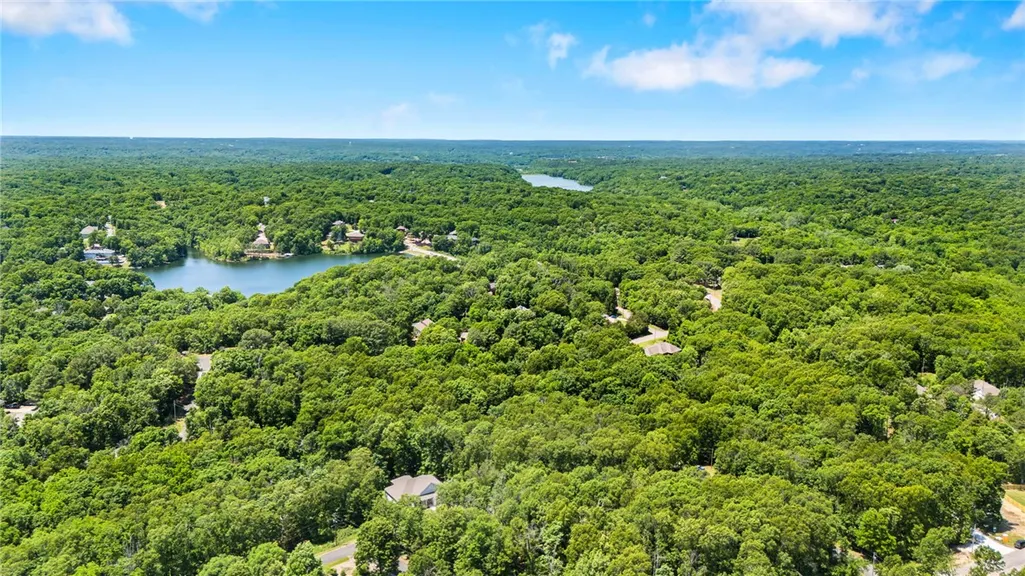
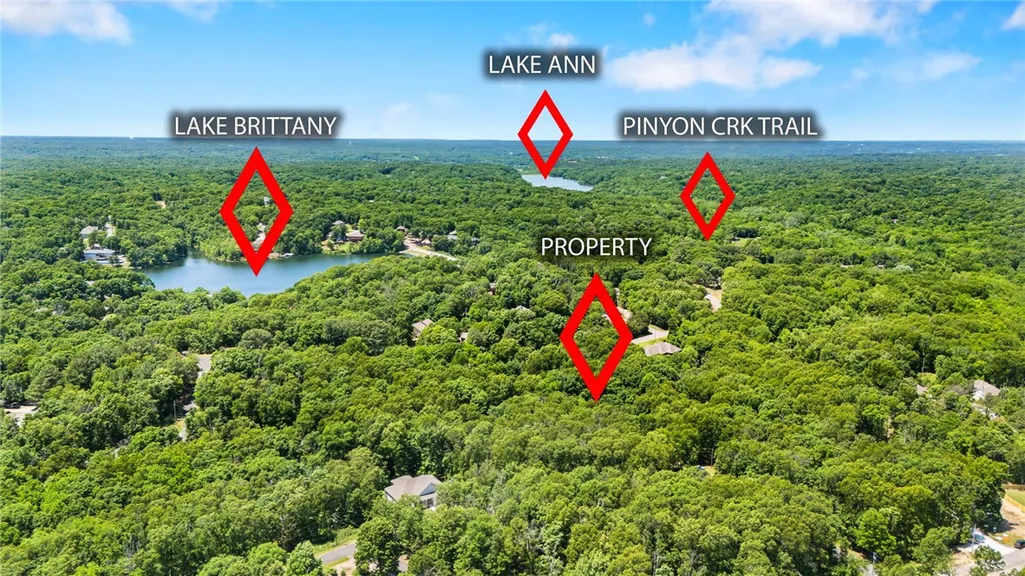
| Lot Features | Cul-De-Sac,City Lot,Landscaped,Secluded,Views,Wooded |
| Water Source | Public |
| Lot Size Area | 0.44 |
| Foundation Details | Other,See Remarks |
| Building Area Total | 3563 |
| Lot Size Acres | 0.44 |
| Road Surface Type | Paved |
| Covered Spaces | 2 |
| Road Frontage Type | Public Road |
Amenities
- Foreclosure
- Views
- Short Sale
- New Construction
- Adult 55+
- Lease To Own
- No HOA Fees
- Furnished
- Primary On Main
- Air Conditioning
- Seller Finance
- Green
- Fixer Upper
- Horse
- Golf
- Fireplace
- Deck
- Garage
- Basement
- Pool
Property vs Single Family Average in 72714
Price
Taxes
Year Built
 Northwest Arkansas Board of REALTORS® All information deemed reliable but not guaranteed. All properties are subject to prior sale, change or withdrawal. Neither listing broker(s) or information provider(s) shall be responsible for any typographical errors, misinformation, misprints and shall be held totally harmless. Listing(s) information is provided for consumer's personal, non-commercial use and may not be used for any purpose other than to identify prospective properties consumers may be
